
Projects We Love
Clovelly House
Soft curves, blush walls and Viola marble for a young family
The Project
Clovelly House began as a plan to knock down and rebuild. Its owners, a young couple in Sydney's eastern suburbs, chose instead to keep the existing house and put their budget into the interiors, and they asked Folk Studio for something unconventional but calm. Director Mariah Burton largely kept the layout and changed the way the house feels.
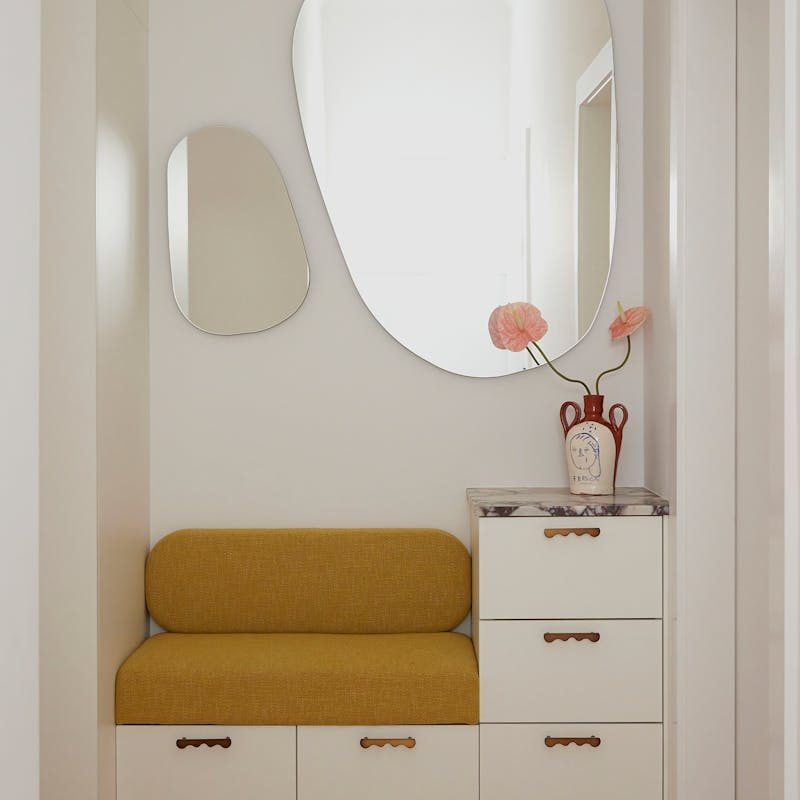
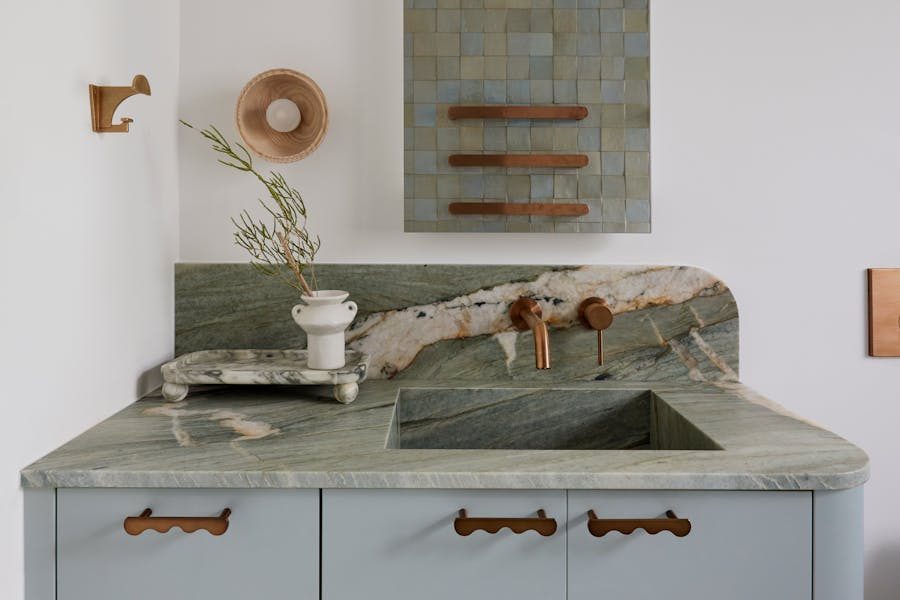
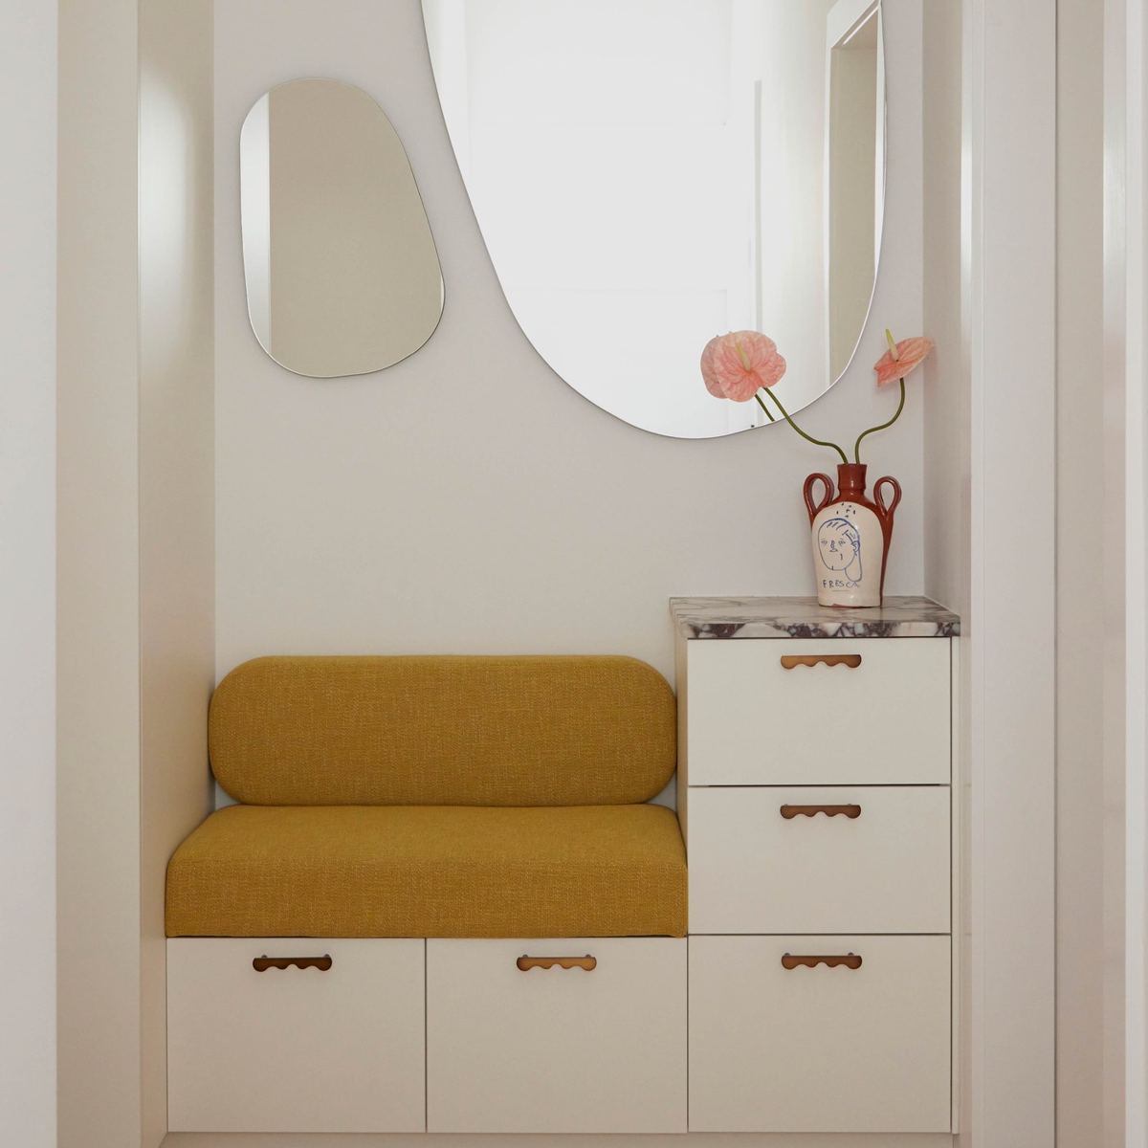
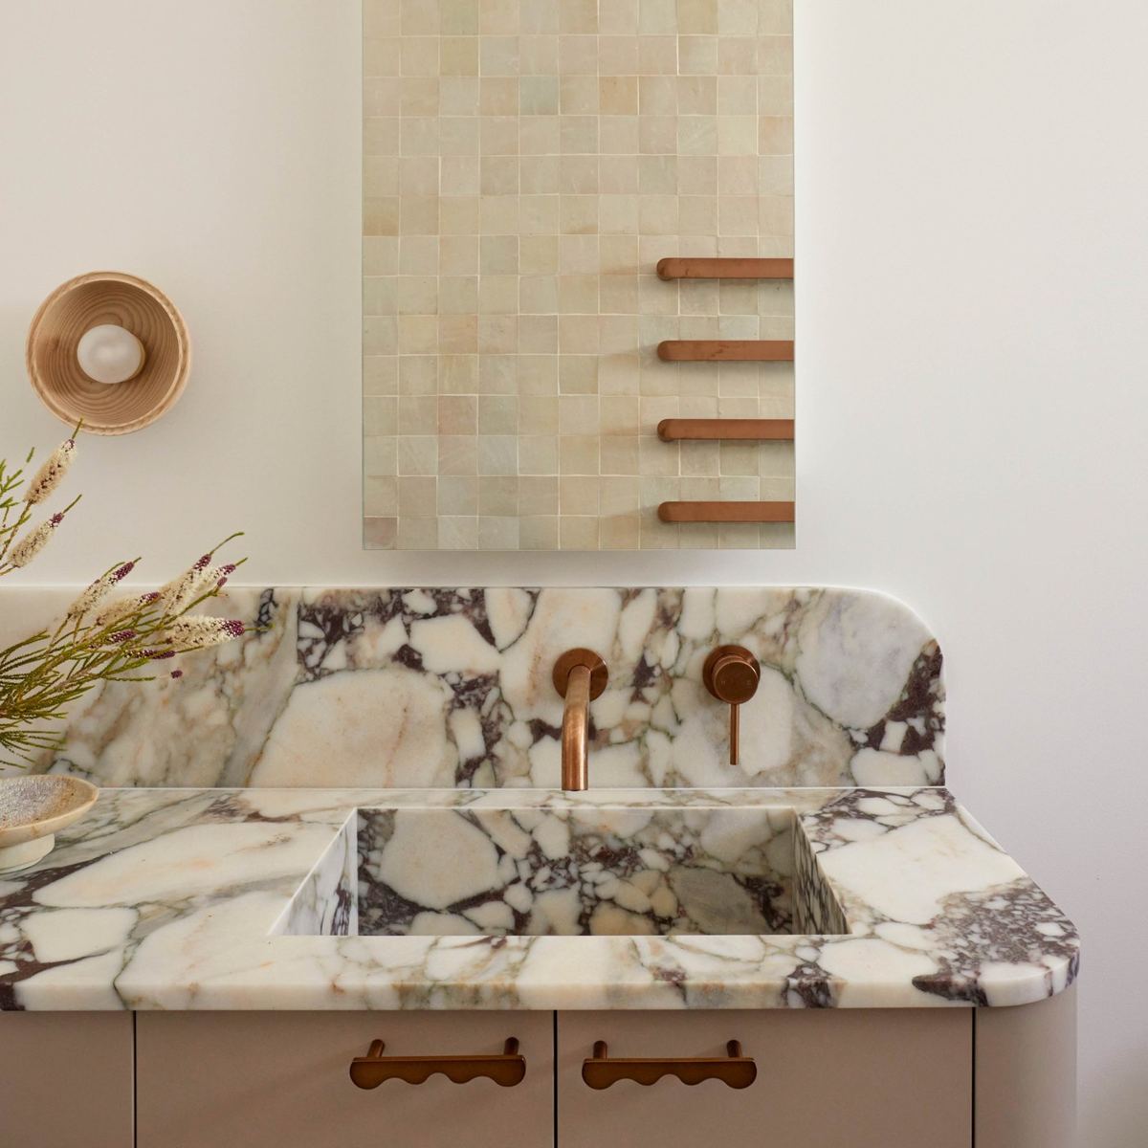
The palette is warm and unexpected: blush walls, mustard upholstery and soft blue, set against Calacatta Viola marble with its deep maroon veining. Terrazzo floors, Moroccan tiles and blonde timber keep it grounded. Curves recur throughout. A wavy marble surround frames the fireplace, a custom bar and wine rack anchor the entertaining spaces, and a built-in bench in the hall greets you at the door. Moving the laundry made room for a dining banquette, and skylights pull daylight deep into the plan.
Partway through the project, the couple learned they were expecting their first child. The design shifted with them, toward durable, family-ready choices, and the nursery gained an attic reading nook.
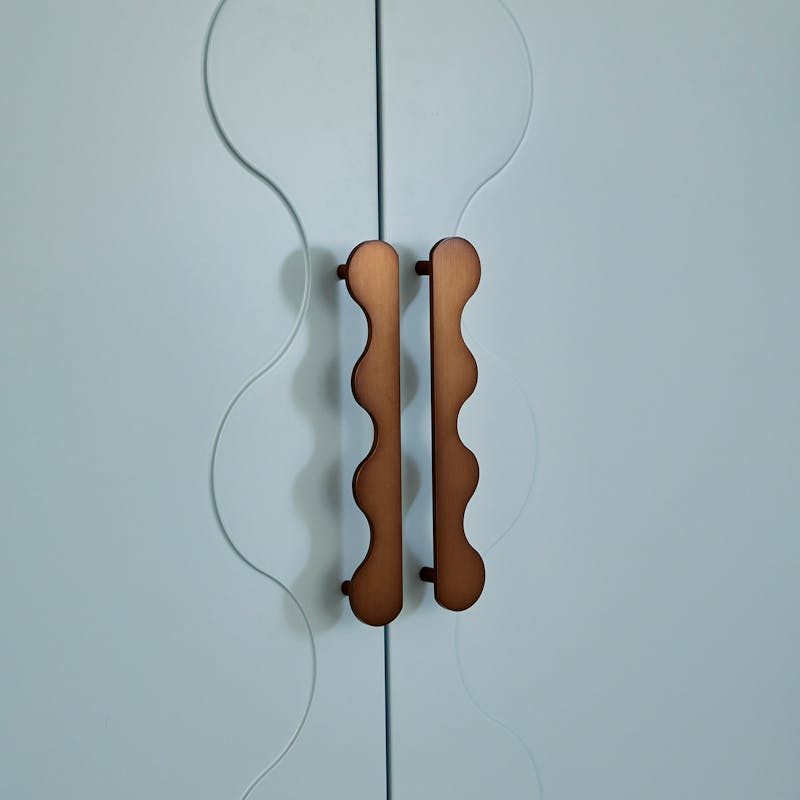
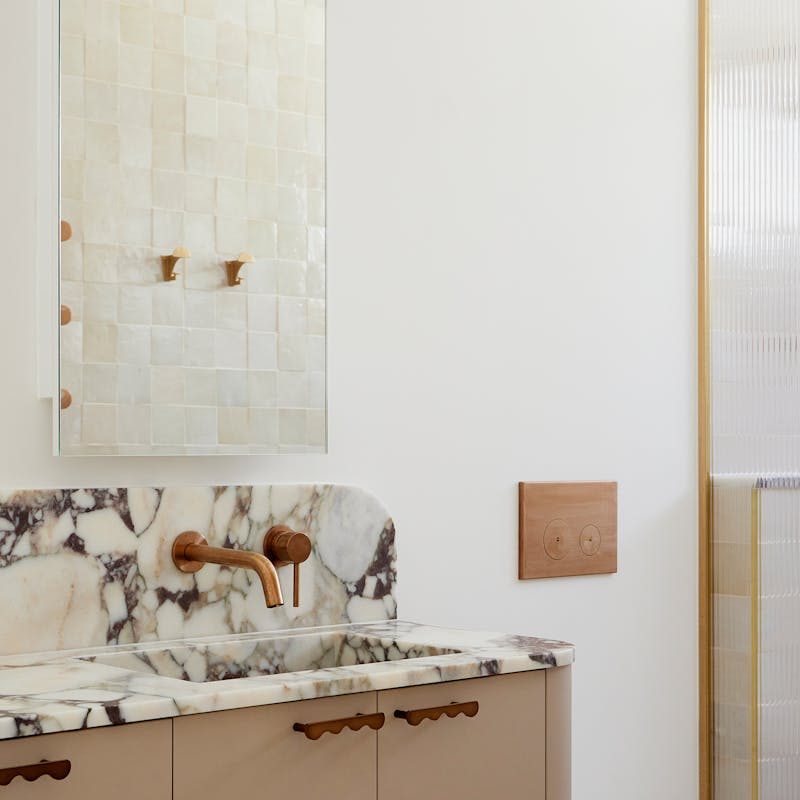
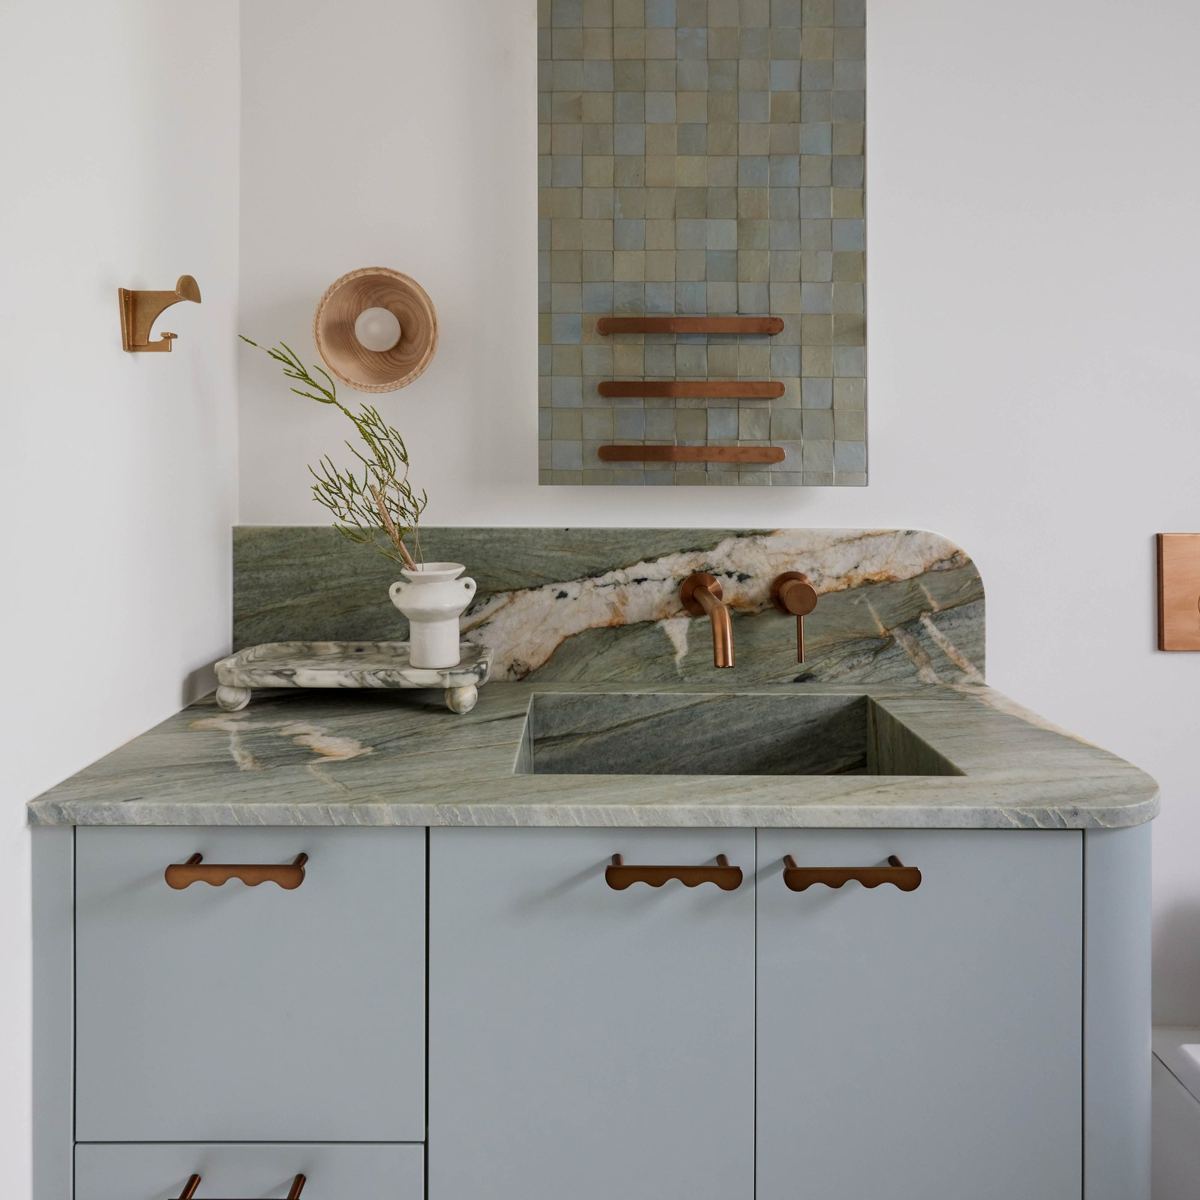
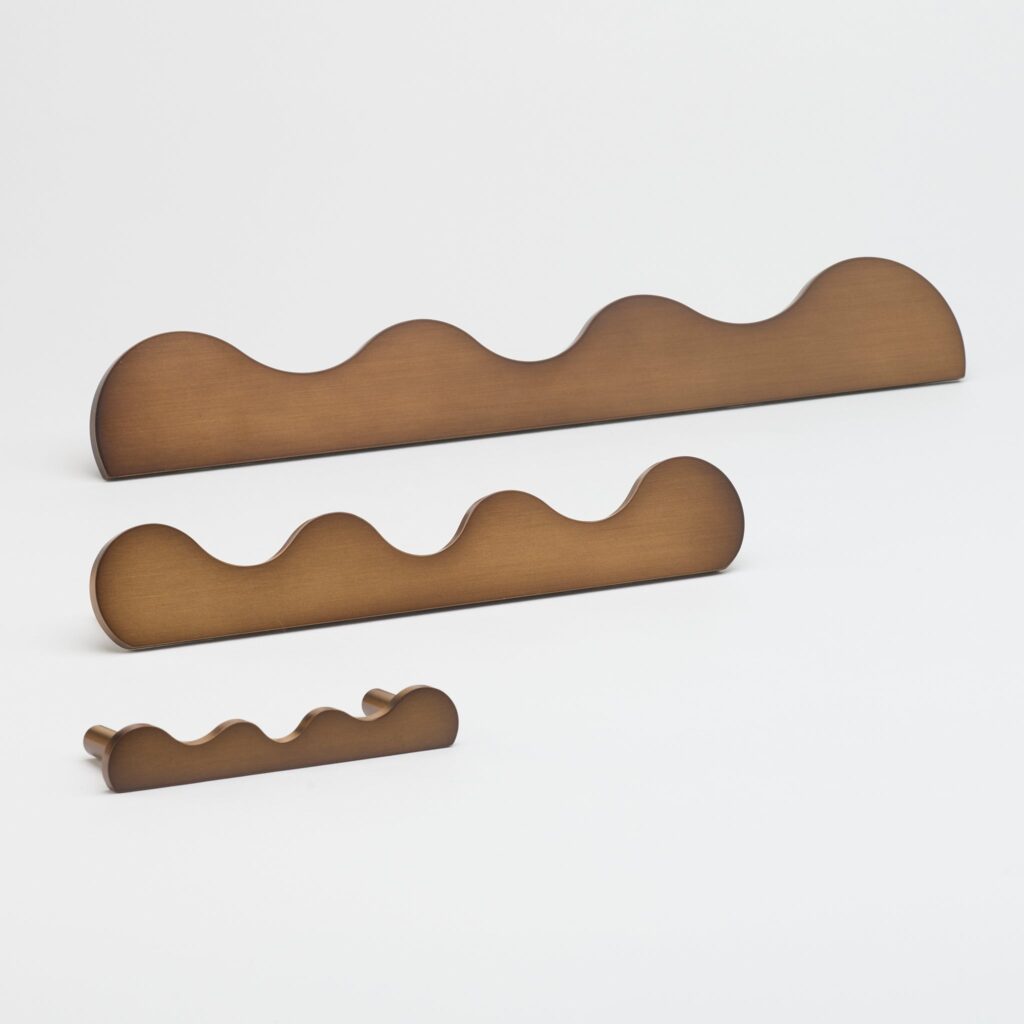
The hardware belongs to the same idea. The Karu Pull, which Folk Studio designed together with Lo & Co, carries the house's wave into the bathrooms and the hallway joinery, so the detail you touch echoes the shapes you see.
The Hardware
The Karu pull, drawn with the designer
A wave-profile pull co-designed by Folk Studio and Lo & Co, carried through the bathrooms, the hallway bench and the bedroom joinery.
- BrandLo & Co
- PullKaru Pull
- Designed withFolk Studio
- FinishBronze
Why it works
When a designer draws the hardware, it stops being an accessory. The Karu’s soft wave repeats the fireplace and the arches at hand height, so the curve that defines the house is something you hold every day, not just something you look at.
Project photos